Byværk

Sheet 01 · Odense city centre · Municipal plan frameworks and local plans

Plans
that can be
delivered.

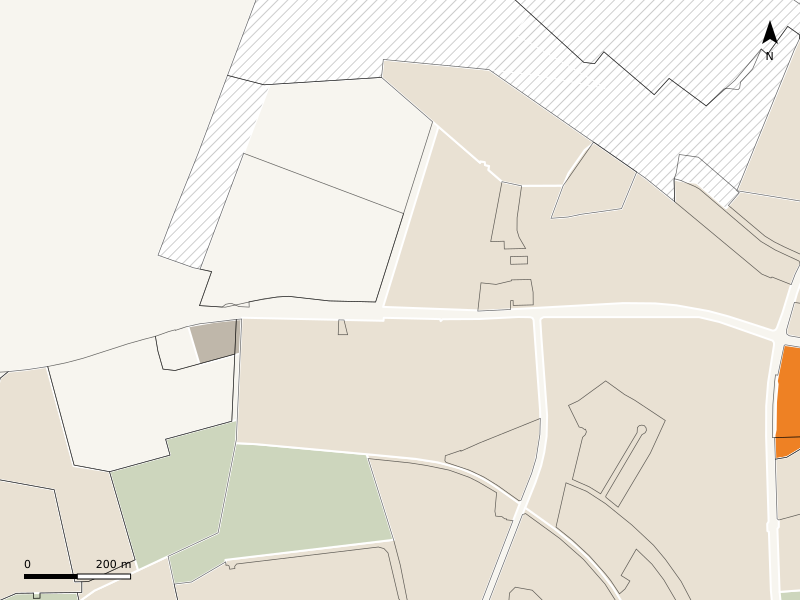
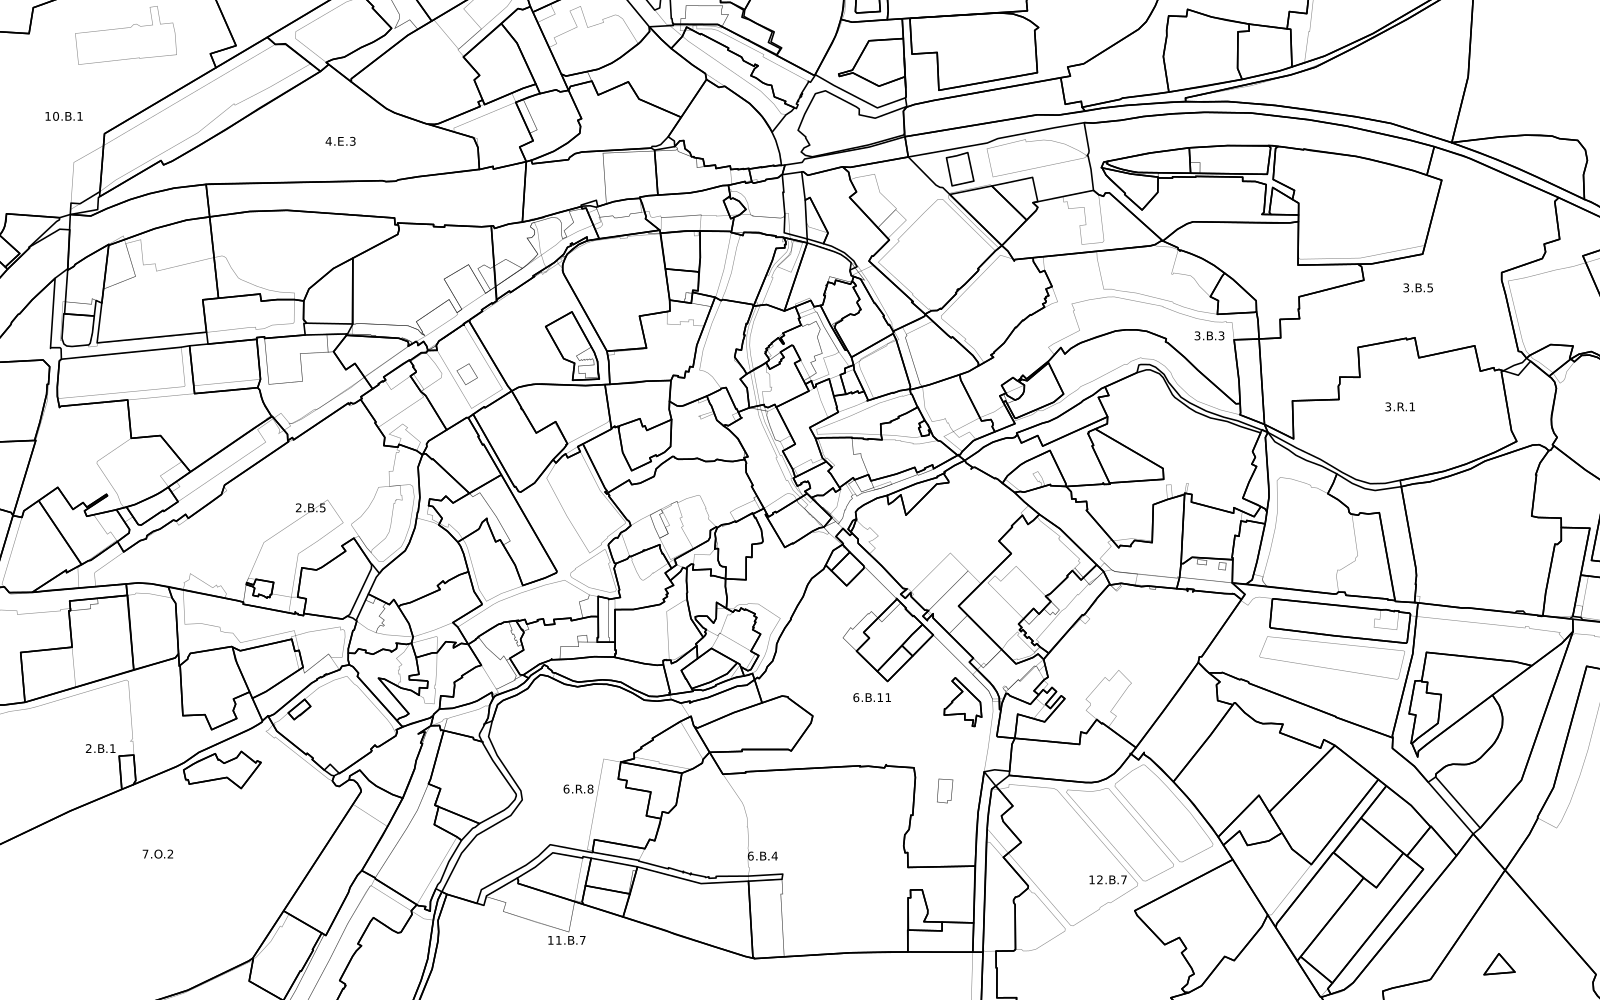
Background: municipal plan frameworks and local plans in Odense city centre. Plandata.dk via planmaps.io

Byværk advises municipalities, housing associations and foundations on urban and place development. From development and funding to the first projects that are realised.

Office

Roskilde

Projects

Across Denmark

See the projects

We always work with the potential of the place, with the planning framework, the economics and the people who will carry the plan forward.

01

Urban development

Strategies that can be delivered, built on the human, physical and financial potential of the place.

02

Value

Funding strategy, grant applications and risk assessment that make projects sustainable.

03

Delivery

Delivery strategy, phasing and organisation that turn the plan into action.

04

Quality

Beautiful, functional and lasting places, created together with other disciplines.

Office in Roskilde.
Projects across the country.

Straight-line distance from the office in Roskilde

Roskilde

The office · 0 km

Taarbæk

36 km

Helsingør

54 km

Munkebo

98 km

Odense

110 km

Aarhus

133 km

Vejen

186 km

0 km 50 km 100 km 150 km 200 km

Byværk has projects in Odense, Aarhus, Helsingør, Roskilde, Munkebo, Vejen and Taarbæk, among other places, and advises municipalities, housing associations and foundations across the country.

Projects

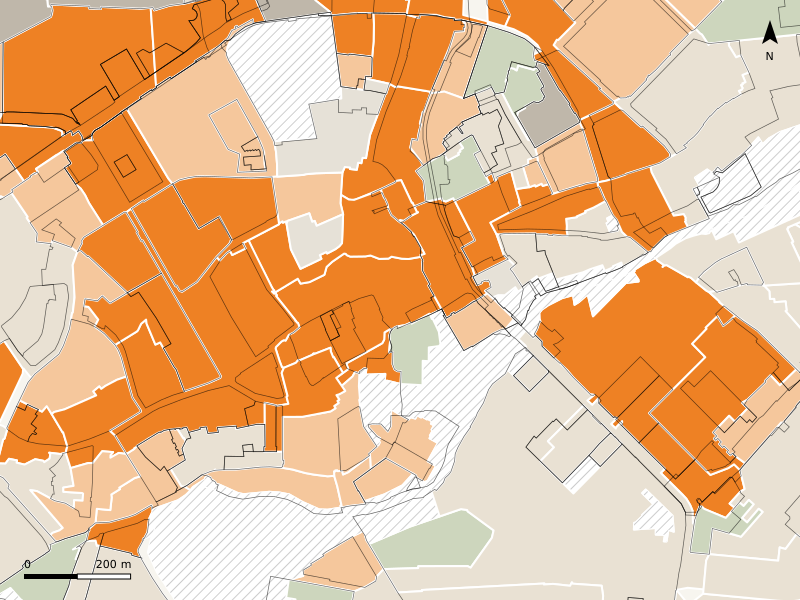
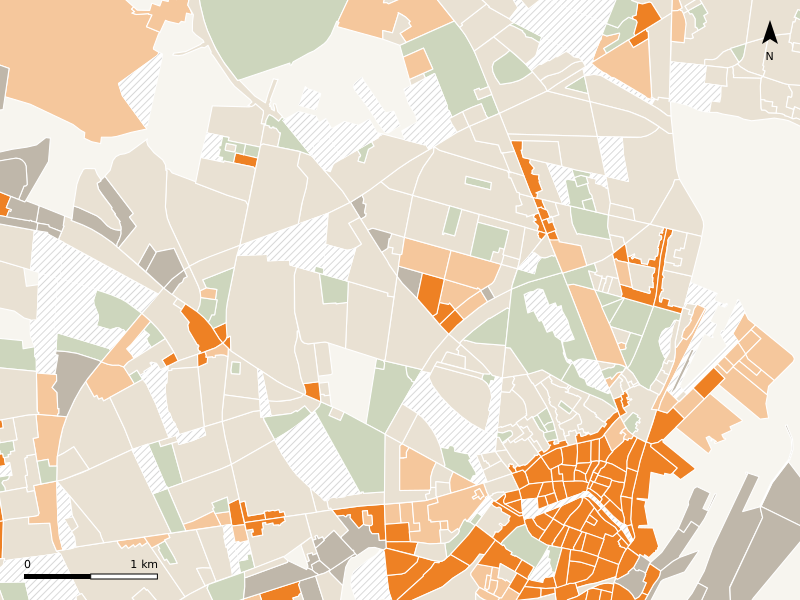
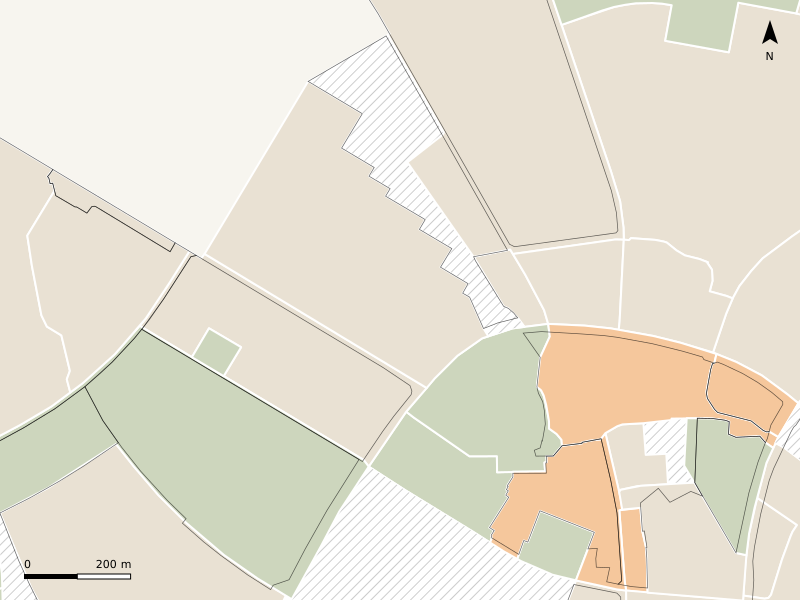
Maps drawn from Plandata.dk

Each project is shown with its planning context: municipal plan frameworks and local plans around the area, drawn by Byværk.

01 Helsingør 56.04° N · 12.58° E
Planning map of the area around Rasmus Knudsens Vej in Helsingør showing municipal plan frameworks and local plans

Client

Boliggården

Period

2025 and ongoing

Development adviser to Boliggården

Byværk advises the housing association Boliggården on new non-profit housing. The largest assignment is the new homes on Rasmus Knudsens Vej by Esrumvej, where Byværk brings together the sketch proposal, the economics and the dialogue with Helsingør Municipality towards approval of the project budget.

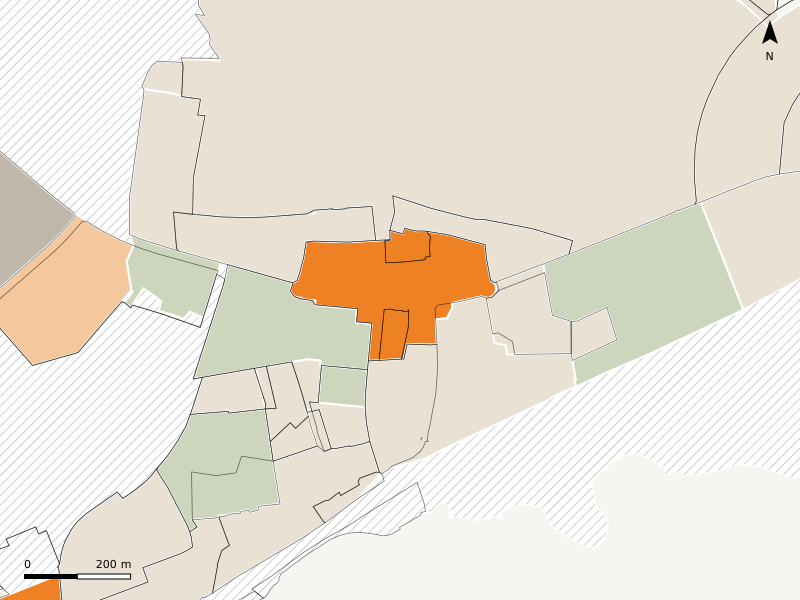
02 Odense 55.40° N · 10.39° E
Planning map of Odense city centre showing municipal plan frameworks and local plans

Client

Odense Municipality

Period

2025-2027

The City Centre of the Future

Together with Gründl Haahr, BeLonging and Urban Creators, Byværk is shaping the development plan and delivery strategy for Odense city centre for the next 15 years.

Press release from Odense Municipality (in Danish) ↗
03 Aarhus 56.17° N · 10.19° E
Planning map of Aarhus showing municipal plan frameworks

Client

Aarhus Municipality

Period

Framework agreement 2026-2030

Strategic urban advice across the city

Together with flåk and JAJA Architects, Byværk holds a framework agreement with Aarhus Municipality for strategic urban advice in disadvantaged housing areas. Under the agreement we support a range of projects in the city with development plans, planning constraints, project development and process support, in close cooperation with the housing associations.

Tender result (in Danish) ↗
04 Vejlby Vest 56.20° N · 10.21° E
Planning map of Vejlby Vest in Aarhus showing municipal plan frameworks and local plans

Client

ALBOA

Period

2024 and ongoing

A neighbourhood house in Vejlby Vest

Advice on the development and funding of a new neighbourhood house and a shared square in Vejlby Vest, including funding strategy and grant applications.

05 Munkebo 55.46° N · 10.56° E
Planning map of central Munkebo showing municipal plan frameworks and local plans

Client

Kerteminde Municipality

Period

2024-2025

Tender and development in Munkebo

Brief for the strategic development plan: process and organisation, presentations to the city council and selection of the consultant team.

The brief (PDF, in Danish) ↗
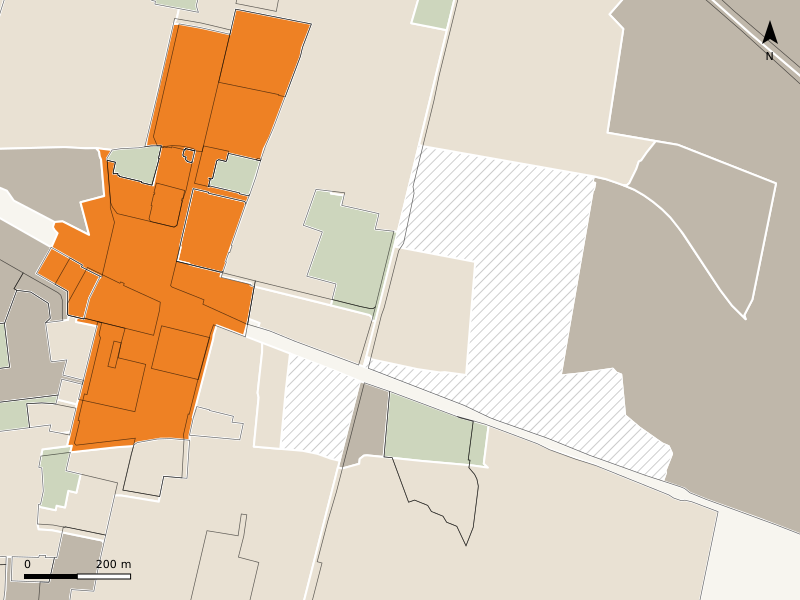
06 Vejen 55.48° N · 9.14° E
Planning map of central Vejen around Vejen Hallen showing municipal plan frameworks and local plans

Client

Vejen Municipality

Period

2026

Scenarios for Vejen Hallen

Scenarios for the Vejen Hallen sports hall and the green area in Vejen town centre, with a dialogue meeting for citizens and politicians, a summary and professional perspectives.

Housing Mixed housing and business Town centre Business Public purposes Recreational area Local plan Maps: Byværk, based on Plandata.dk via planmaps.io

More assignments

Bevar MereTwo projects, including the Delegårde development tool2025-2026
RealdaniaDeveloping a campaign2026
Taarbæk HavnStrategic development2025-2026
Boligselskabet SjællandAdvisory services2025 and ongoing
Dansk Kyst- og NaturturismeMapping of potential2025
KollektivbyenAdvisory services2025
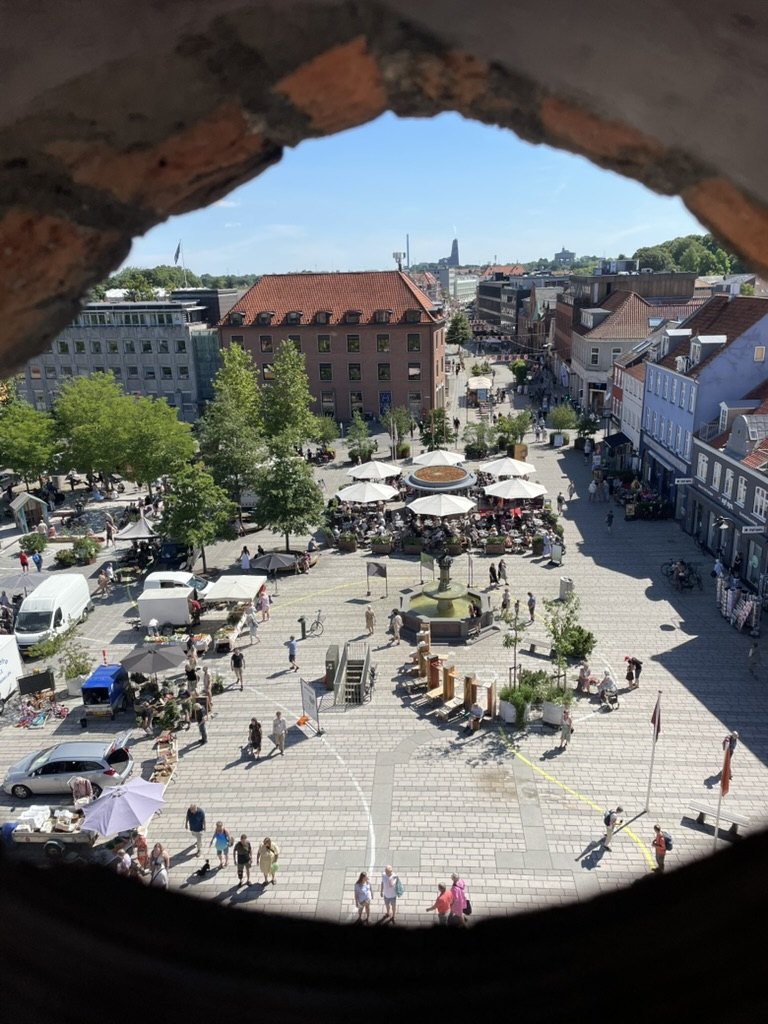
View over Algade and Stændertorvet in Roskilde with market stalls and outdoor seating, seen through an opening in a brick wall

Algade and Stændertorvet, Roskilde

Photo: Byværk

Tools and data

Planning should build on knowledge of the place.

planmaps.io

The platform Byværk has developed in collaboration with Thor Martin Bærug Consult. It brings together planning documents, register data and municipal strategies for the whole of Denmark, with a source for every figure. The maps on this page are drawn from its data.

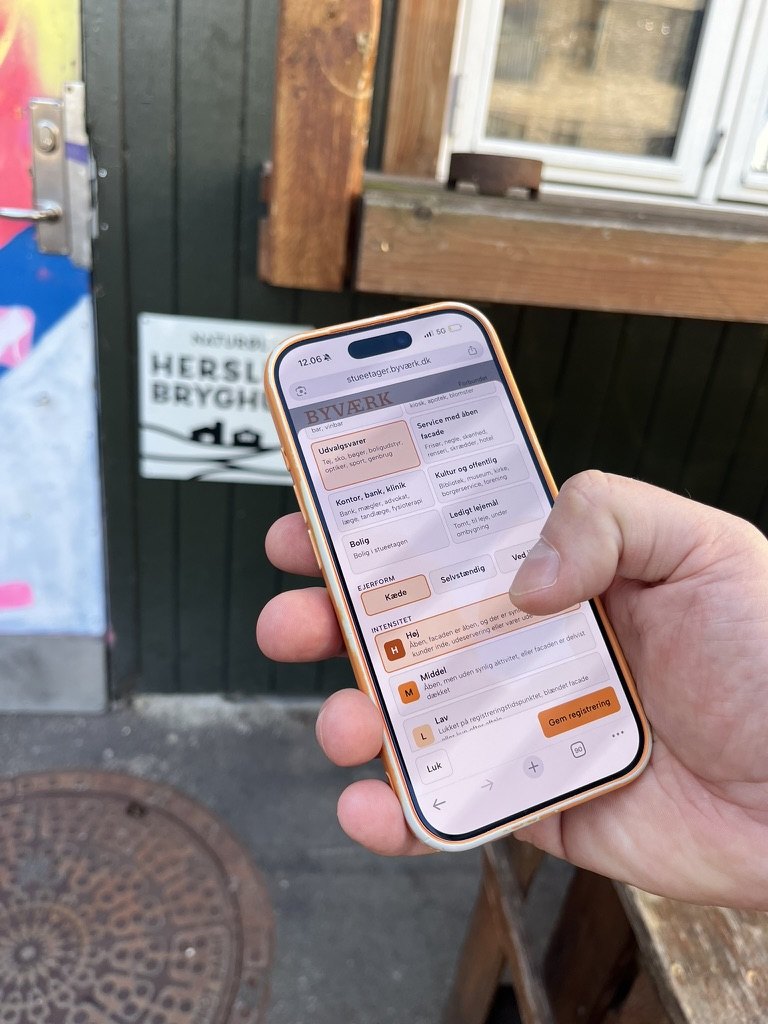
Ground-floor survey

A monthly survey of life on the ground floors of the town centre, building by building, recorded on a phone. A few clear categories make it possible to follow change over time.

Delegårde

A development tool for Bevar Mere, created by Byværk and Cornelius Vöge, that takes empty farm properties from first idea to a sound basis for decisions on shared housing.

A hand holding a phone with Byværk's ground-floor survey tool open in front of a shopfront
The ground-floor survey in the field.
Ground floors · A Danish town centre
A facade strip of a row of buildings in a Danish town centre, seen from the street, with shops on the ground floors
The facades along a street in a Danish town centre, where each ground floor is followed over time.

Team

Urban developer and owner

Björn Emil Härtel Jensen

Around 20 years of experience developing places and town centres in municipalities, foundations and consultancy.

+45 2098 9364
bjorn@byværk.dk
LinkedIn

Architect (BA)

Helena Bjørn Aaskov

Maps, diagrams, sketches and layout.

helena@byværk.dk

Design and surveying

Holger Björnsson

Design, surveying and the art book 67 Byer.

holger@byværk.dk

Before Byværk

Byværk builds on experience from municipalities and foundations.

Albertslund Municipality
Greve Municipality
Realdania
Odsherred Municipality
Landsbyggefonden
Byværk
20072012201720222026

Landsbyggefonden2023-2024

Head of Renovation and Urban Development (article in Danish), with three departments and 40 staff, at the national fund for non-profit housing. Responsible for renovation cases, operating and rent support, and the fund's strategic urban partnerships with housing associations and municipalities, including construction and operating economics, support and funding models, and the quality of renovating existing homes.

Odsherred Municipality2021-2023

Head of the Centre for Business, Technical Services and Culture (article in Danish), with 12 departments and 220 staff. Architecture policy, settlement strategy and urban development in Nykøbing Sjælland and Asnæs.

Realdania2016-2021

Project manager and later project director at the Danish philanthropic association. Responsible for Hovedbyer på forkant and Landsbyklynger, as well as Fælles Rum, a fund for development plans and By i Balance.

Greve Municipality2013-2016

Urban planner and project manager for the development of Greve Midtby under Kickstart Forstaden with Realdania.

Albertslund Municipality2007-2013

Urban planner and project manager for Albertslund Midtby, Masterplan Syd and the Syd 2020 area renewal.

Contact

bjorn@byværk.dk

Phone

+45 2098 9364

Office

Slagteristræde 3
4000 Roskilde, Denmark

Company reg. no. (CVR)

31121825

Follow Byværk

LinkedIn